
01
Swing-Door Composition
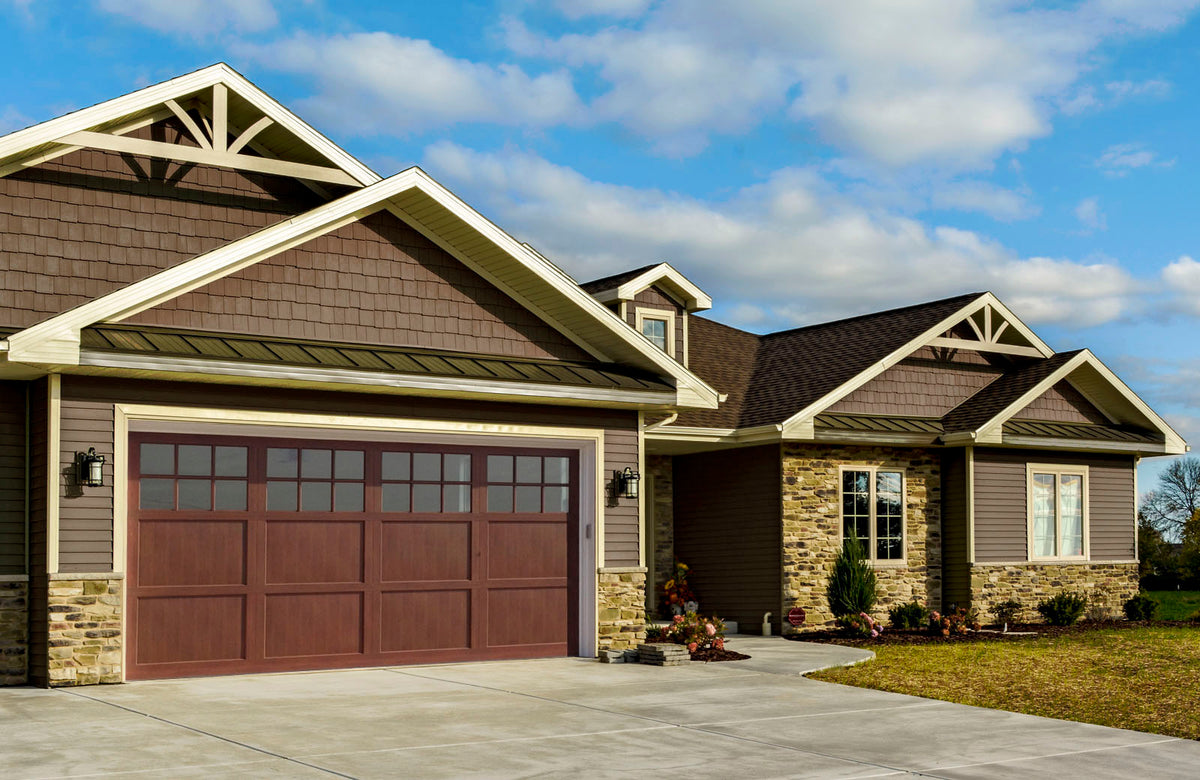
Centre lines, panel rhythm and proportions can evoke paired swing doors while retaining convenient overhead operation.
Residential Garage Door Systems · Heritage Character
The warmth and proportion of traditional carriage doors, delivered as a modern overhead system. ARTMETA coordinates panel composition, windows, decorative hardware, finish and operation for character homes, custom builds and renovations.
Design directions
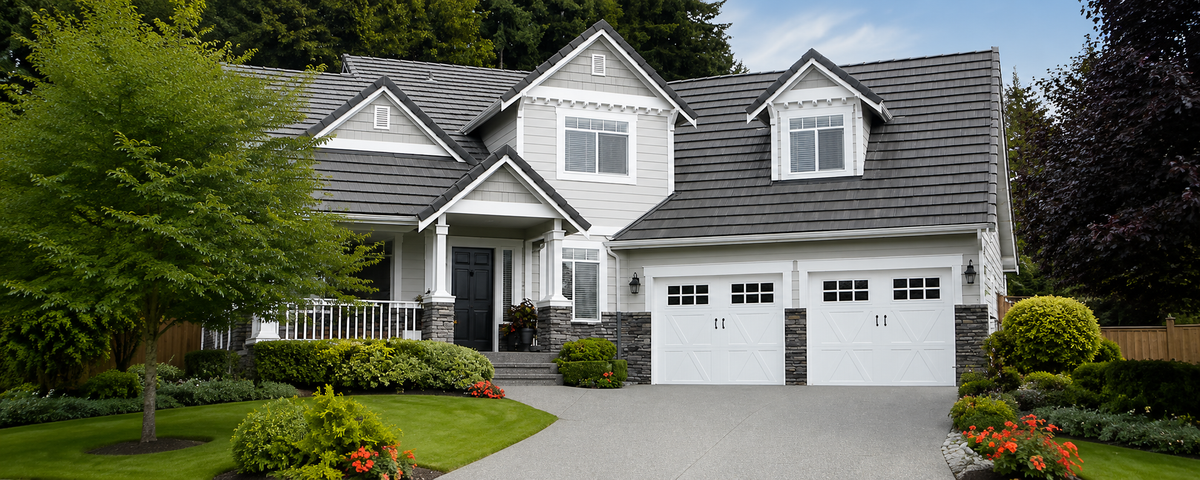
The strongest result comes from proportion and restraint. We align the door with the home’s window rhythm, materials and architectural details, then coordinate modern operation behind the traditional expression.
Centre lines, panel rhythm and proportions can evoke paired swing doors while retaining convenient overhead operation.
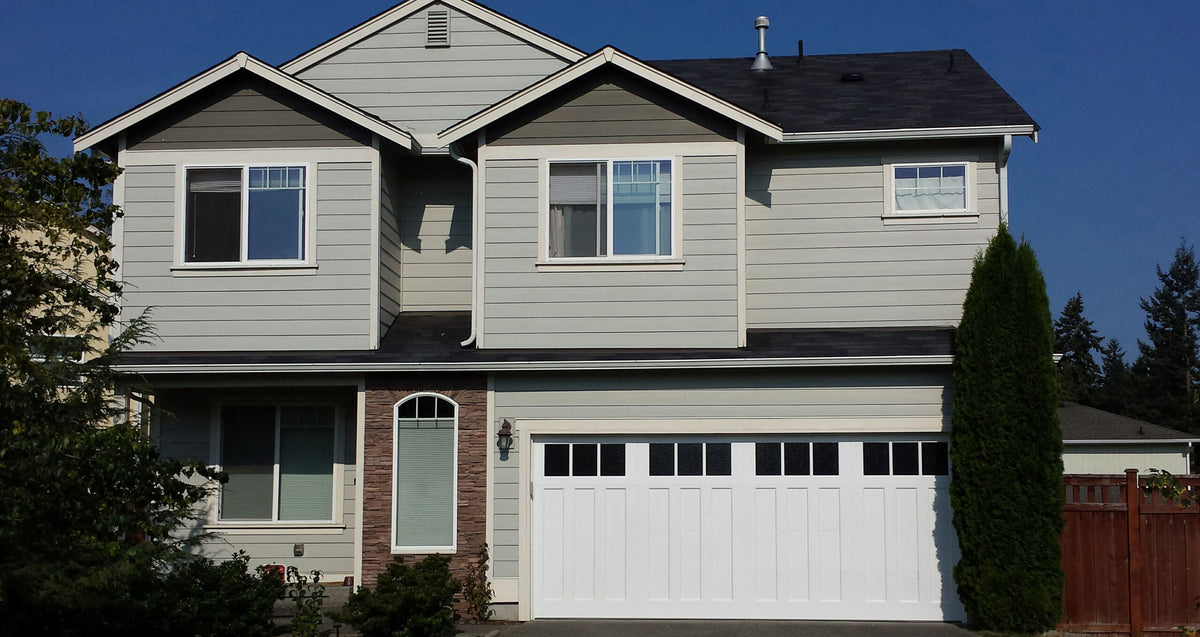
Recessed panels, overlays and cross-buck details are selected to suit the building’s scale—not added as decoration without context.
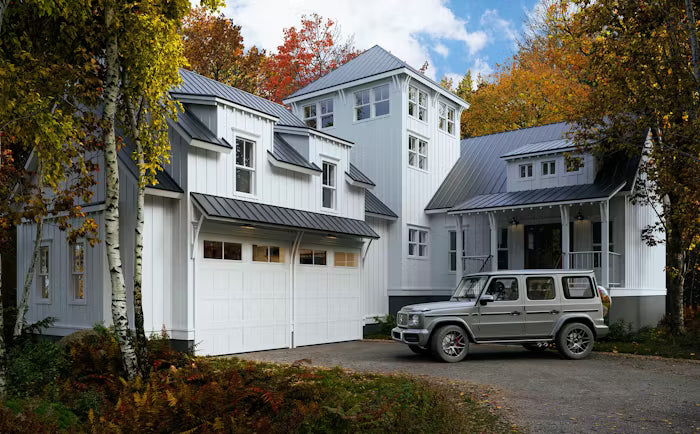
Window shape, muntin pattern, handles and strap hardware are composed as a complete elevation and coordinated with adjacent openings.
Colour, texture, track layout, operator and safety accessories are resolved together for reliable everyday use.
Project review
A carriage-style door remains a complete exterior opening system. Opening geometry, exposure, insulation target, glass area, hardware and operator requirements are reviewed before final selection.
ARTMETA DESIGN ASSIST
Share the elevation, opening dimensions and preferred architectural direction. We will help define an appropriate configuration.