
Custom Residential
Exterior systems for design-led homes and major renovations.
Projects & Applications
A project is where design intent, field conditions and system performance meet. These examples show how ARTMETA approaches that intersection.
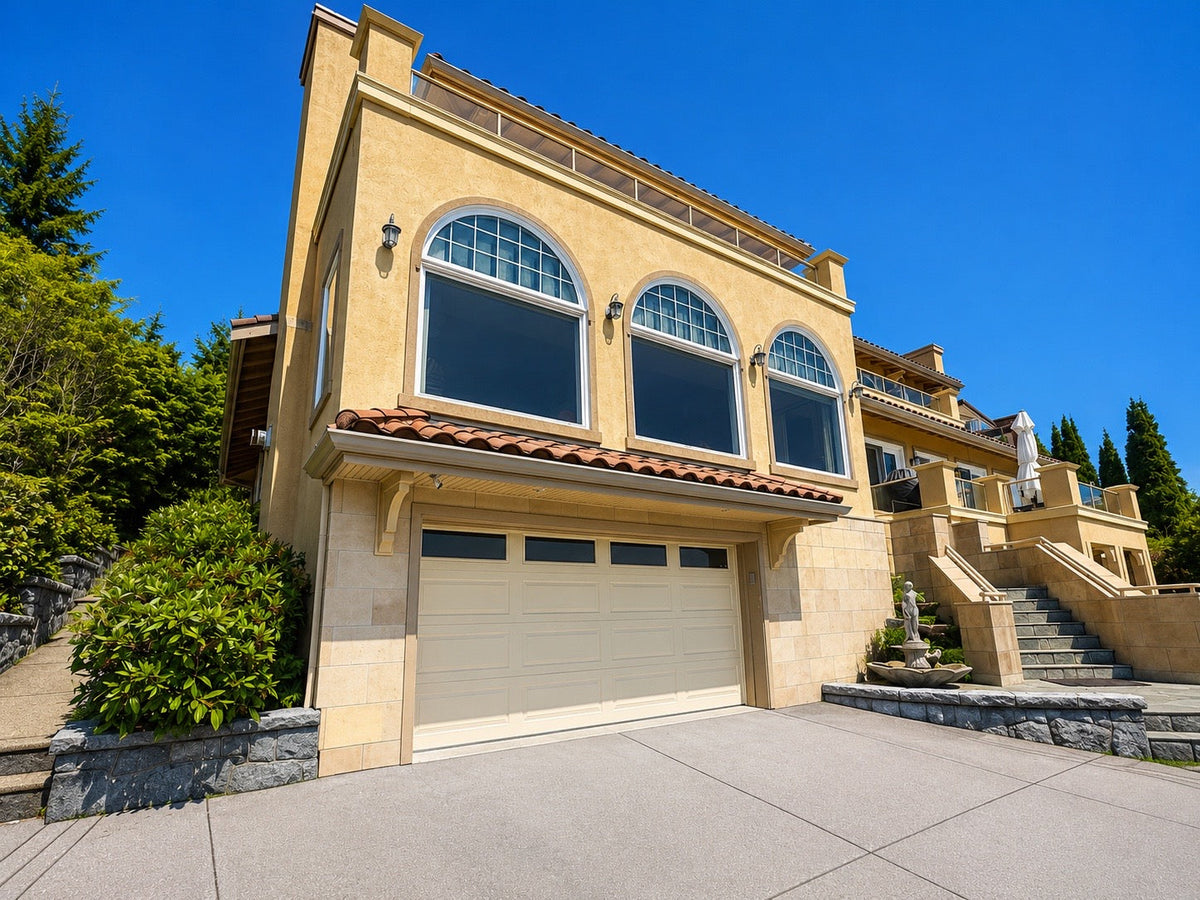
Completed Project · West Vancouver
A completed Hörmann Clima Tech 4400 with a LiftMaster 6690L—shown from the exterior face through the overhead tracks and operator.

Concept Visualization · North Vancouver
A concept visualization for a North Vancouver rear terrace pairing a louvered pergola with a retractable screen across two connected outdoor spaces.
Concept imagery: AI-assisted visualization, not photographic evidence of a completed installation.
Applications
Exterior systems for design-led homes and major renovations.
Repeatable systems balanced around performance, schedule and long-term use.
Exterior, entrance and shading systems brought together around architecture and day-to-day use.
Door, operator, access and modernization solutions for demanding facilities.
Replacement strategies built around existing conditions and verified compatibility.
Envelope, entrance and shading scopes considered as one project strategy.
Share what you have—drawings, photos, scope and timing. We’ll identify the clearest next step.
Completed work and clearly labelled concept visualizations help connect system planning to real openings, field conditions and design decisions.
Hörmann Clima Tech 4400 with top-section glazing and a LiftMaster 6690L.
View project →Three Hörmann Clima Tech 4400 doors with LiftMaster 6690L openers.
View project →A quiet white sectional door integrated with the landscaped arrival.
View project →Black Hörmann 4400 paired with a LiftMaster connected belt-drive operator.
View project →Exterior screens supporting flexible open and screened use while preserving garden views.
View project →AI-assisted design visualization used to communicate an outdoor-room concept; not photographic evidence of a completed installation.
View concept →Selected built evidence
West Vancouver and Richmond residential openings document glazing, custom colour, insulated steel doors and compatible operators.
North Shore projects show pergola and retractable-screen applications in residential outdoor spaces.
Use project evidence together with measurement and planning guides before product selection.
Use the Technical Library to understand the interface questions behind the project images—clearances, controls, glazing, drainage, structure and serviceability.