
01
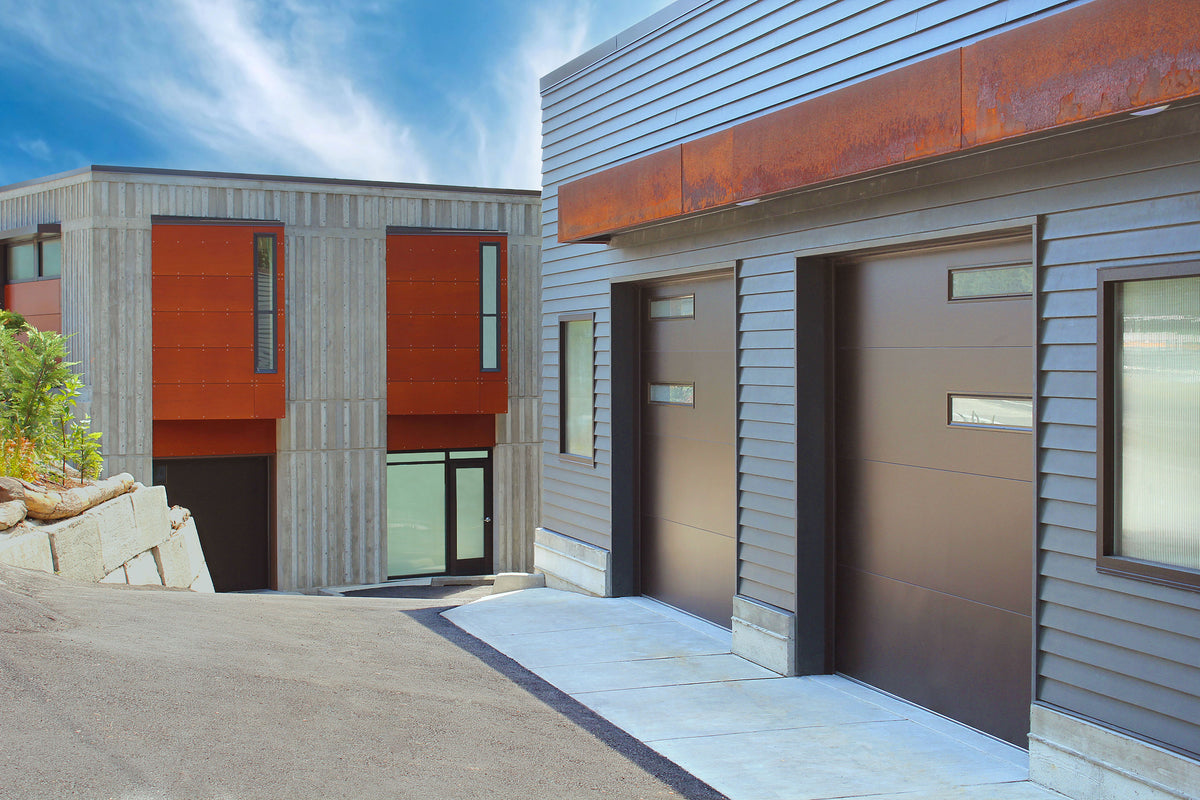
Flush & Linear Profiles
Minimal joints, disciplined panel proportions and horizontal or vertical emphasis help the door sit naturally within contemporary elevations.
Residential Garage Door Systems · Modern Architecture
Modern garage doors coordinated with the architecture—not selected as an afterthought. ARTMETA aligns profile, glazing, finish, opening conditions and operator requirements for custom homes and renovations.
Design directions
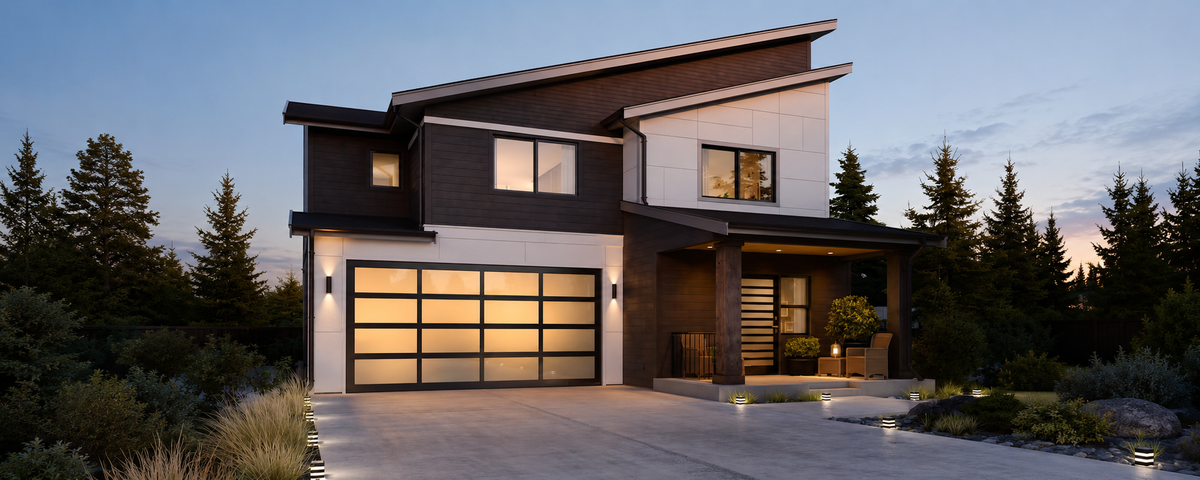
Each project begins with the elevation, opening and daily use. We narrow the right visual language, then coordinate the complete operating system behind it.
Minimal joints, disciplined panel proportions and horizontal or vertical emphasis help the door sit naturally within contemporary elevations.
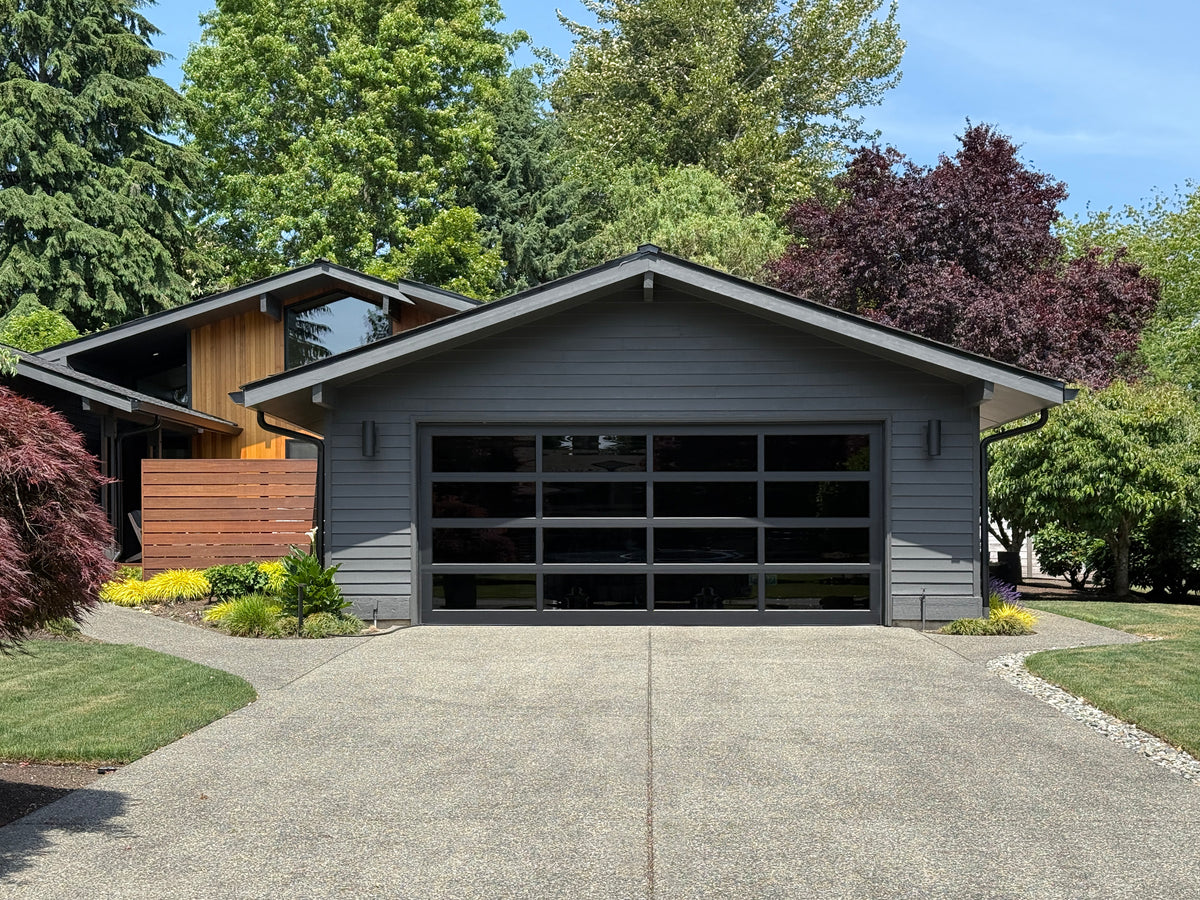
Glazing layouts can introduce daylight, privacy and visual rhythm while coordinating with adjacent windows and entrance systems.
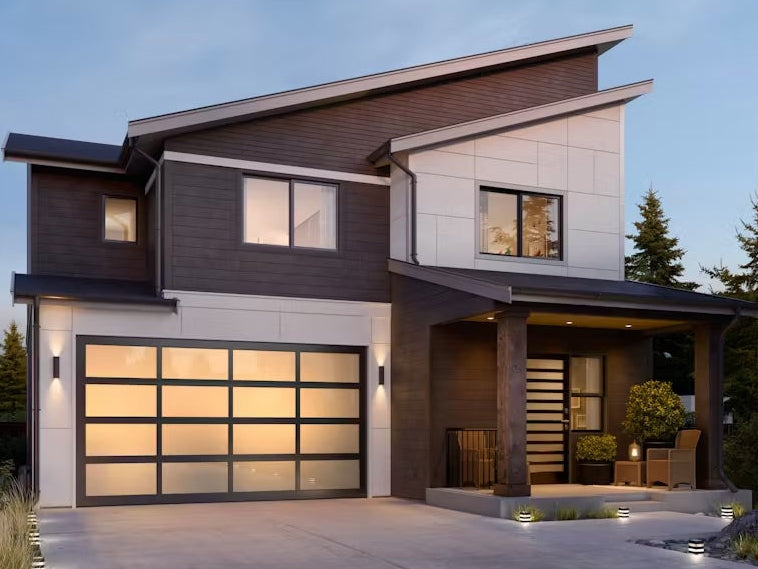
Finish, frame colour and surface expression are reviewed against cladding, glazing, roofing and other exterior materials.
Headroom, track geometry, operator location, controls and safety accessories are coordinated as one complete opening system.
Project review
Final configuration depends on opening size, exposure, insulation target, glass area, spring and track requirements, and the selected operator. Product availability and applicable Canadian requirements are confirmed for each project.
ARTMETA DESIGN ASSIST
Share the elevation, opening dimensions and design direction. We will help define the next practical step.