
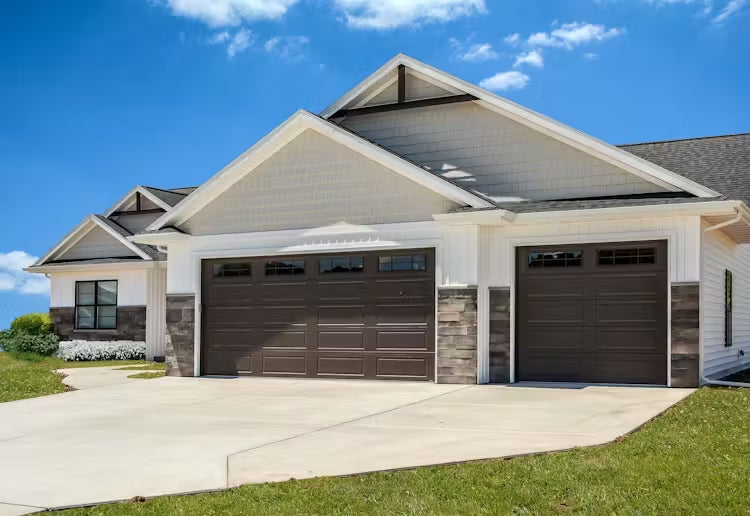
01
Classic Panel Proportions
Short, long and ranch-style panels can be selected to suit opening width, storey height and the rhythm of the façade.
Residential Garage Door Systems · Classic Design
Familiar panel proportions, considered window details and dependable operation for new homes and renovations. ARTMETA helps translate a classic design direction into a coordinated garage door system.
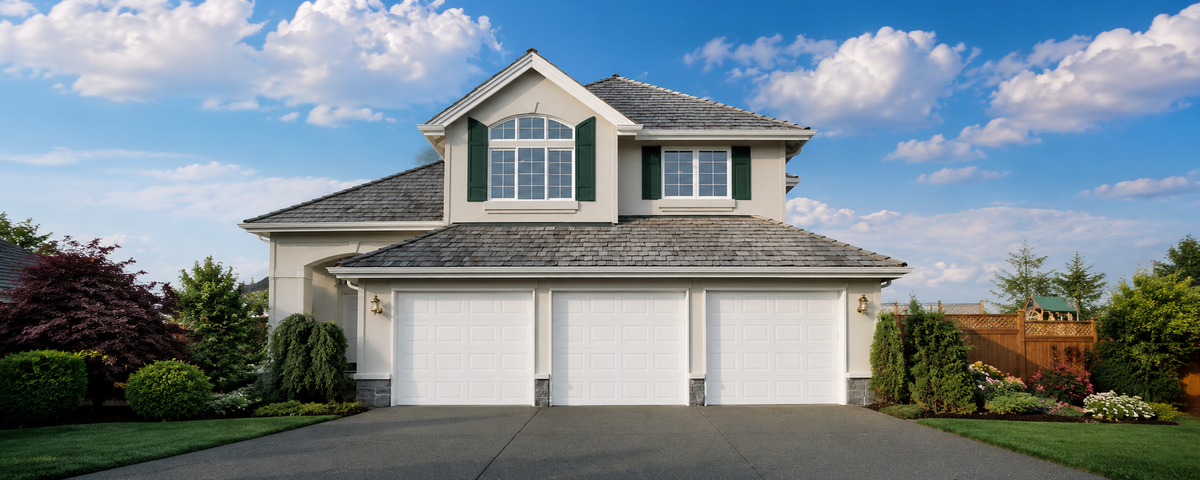
Design directions
Traditional does not need to feel generic. Panel scale, glazing and colour are reviewed against the elevation so the door supports the home rather than competing with it.
Short, long and ranch-style panels can be selected to suit opening width, storey height and the rhythm of the façade.
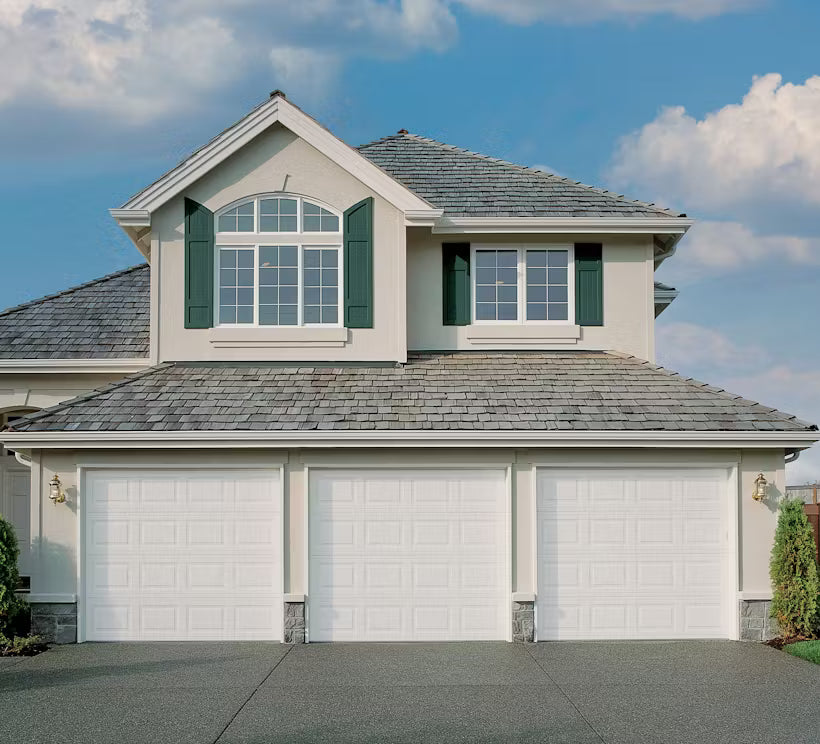
Glass placement, shape and grille pattern are coordinated with nearby windows while balancing daylight and privacy.
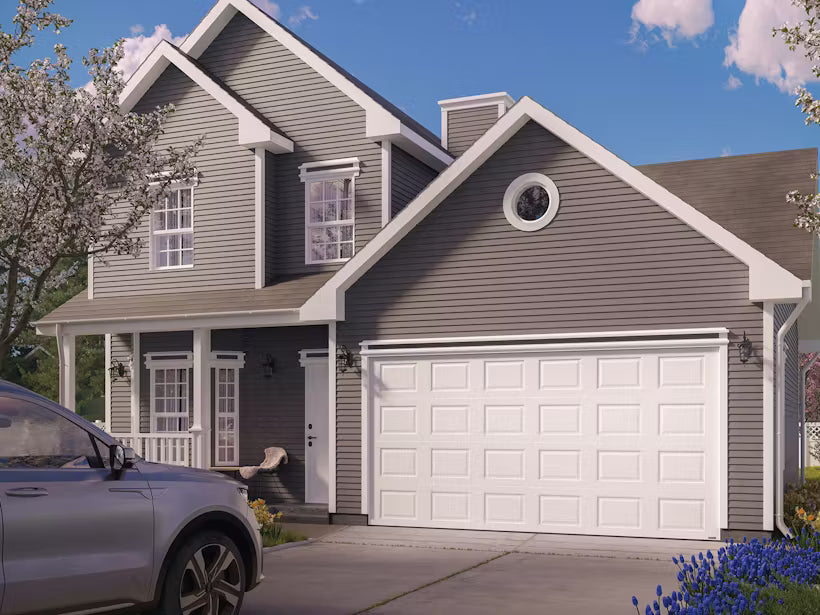
Surface texture and colour are reviewed with siding, masonry, trim and roofing to create a balanced exterior palette.
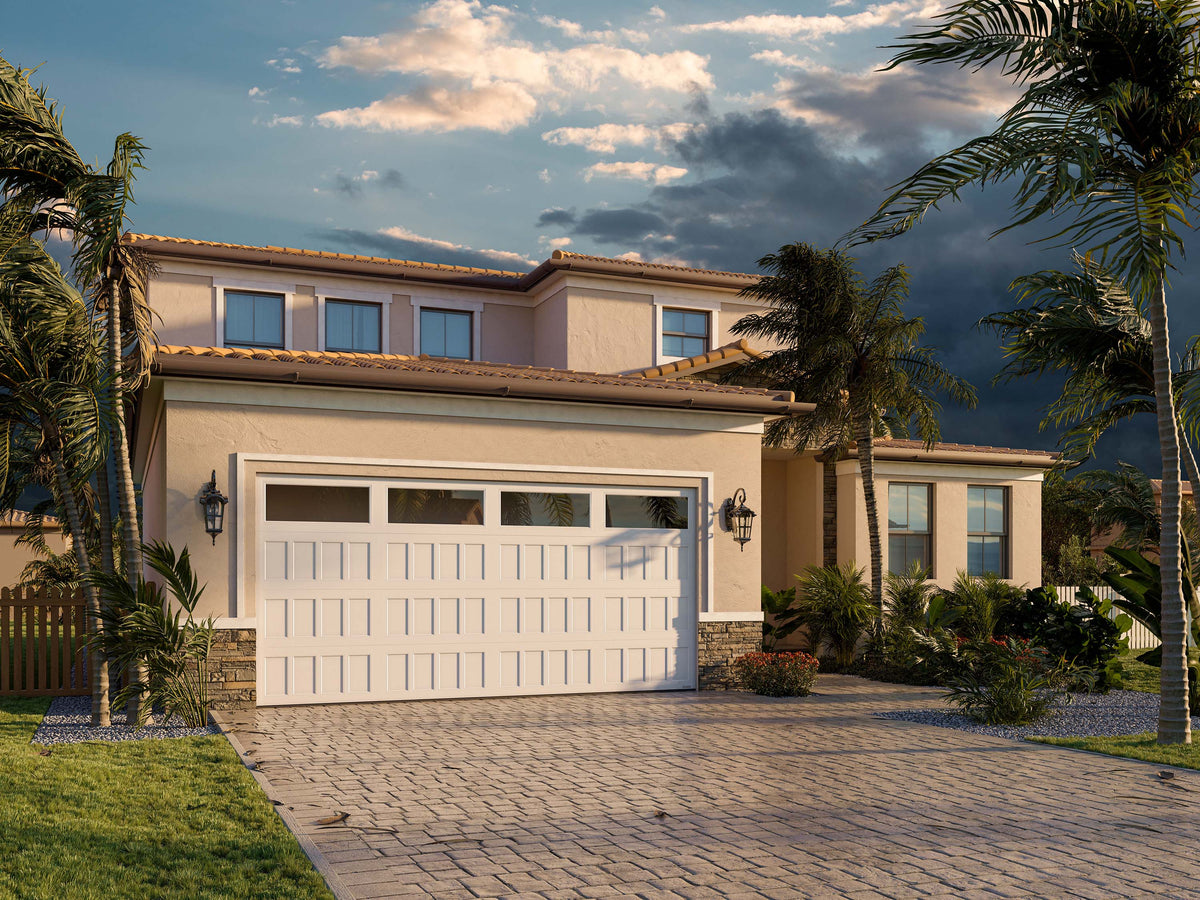
Door sections, track, springs, perimeter seals, operator, controls and safety accessories are planned as one system.
Project review
Final configuration depends on the opening, exposure, insulation target, glazing, track layout and operator requirements. ARTMETA reviews these conditions before specification, supply or installation.
ARTMETA DESIGN ASSIST
Send the elevation, opening dimensions and preferred panel direction. We will help narrow the right system for the project.